Leave a Message

Thank you for your message. I will be in touch with you shortly.

570 UPPER BEN LOMOND DR SE
VIEW PHOTOS
Listing Courtesy of eXp Realty, LLC, Kristin Garnett. 503-709-2646
$518,000

570 UPPER BEN LOMOND DR SE

4 Beds 2 Baths 2,700 Sq.Ft. 10,018 Sq.Ft.

Description

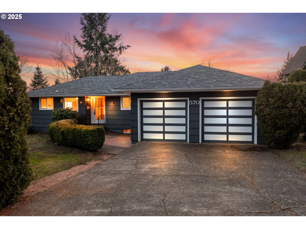
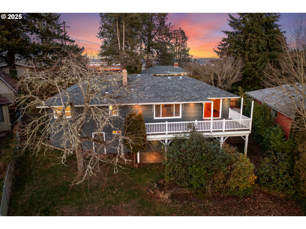
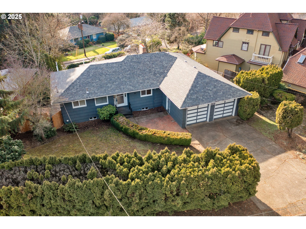
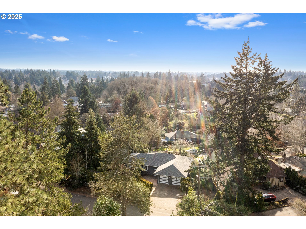
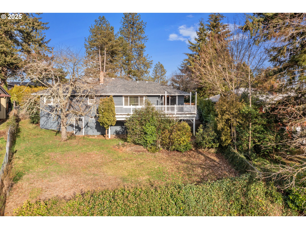
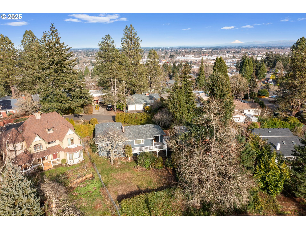
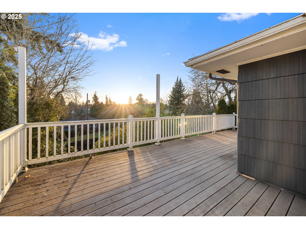
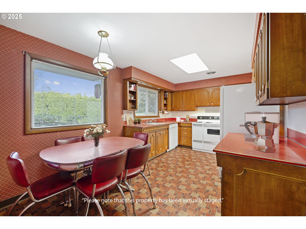
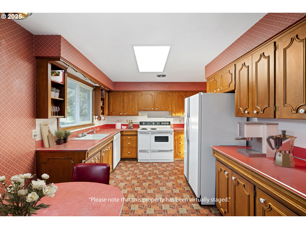
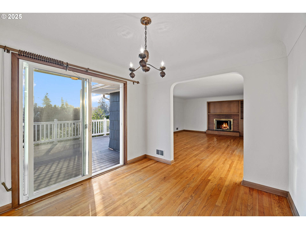
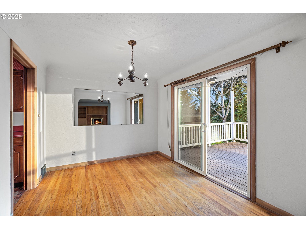
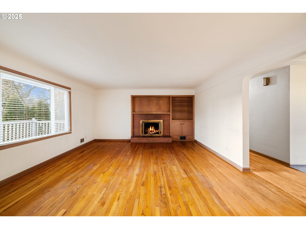
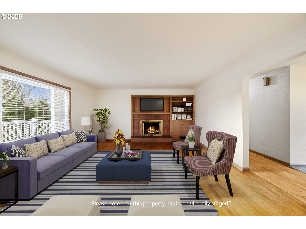
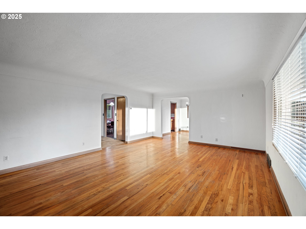
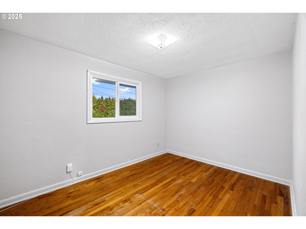
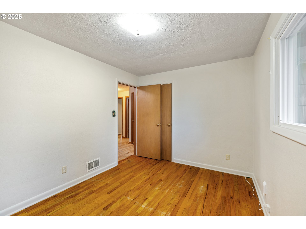
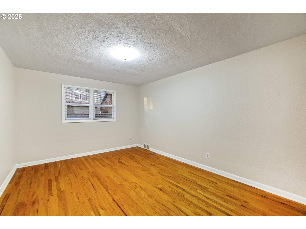
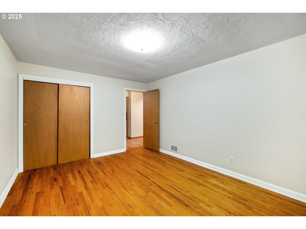
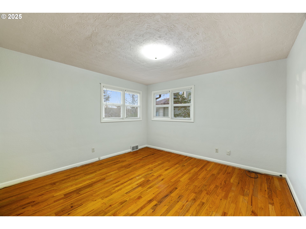
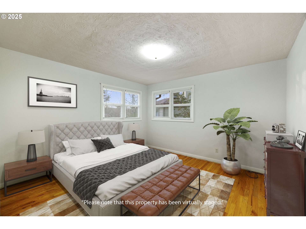
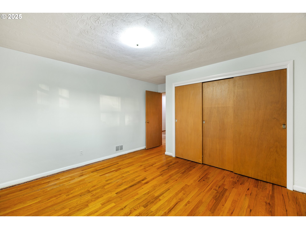
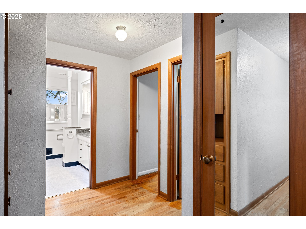
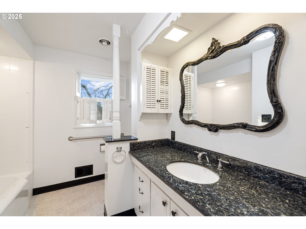
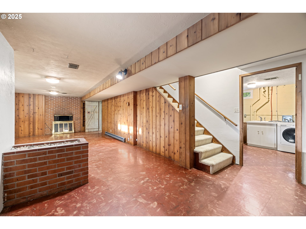
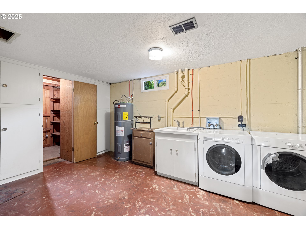
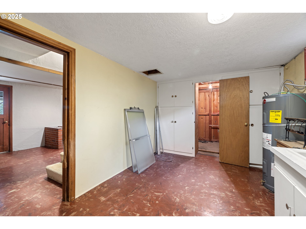
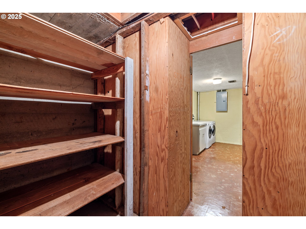
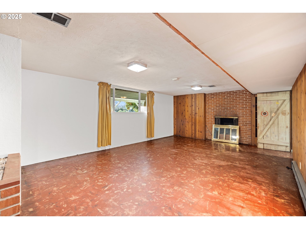
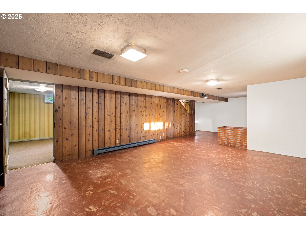
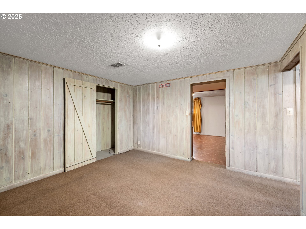
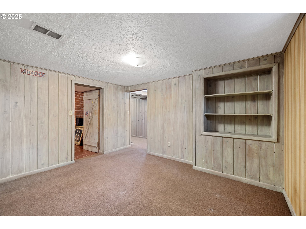
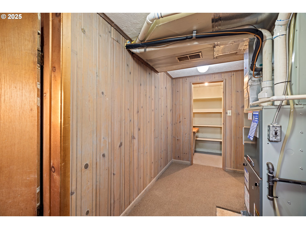
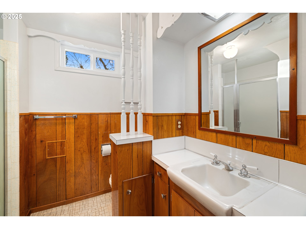
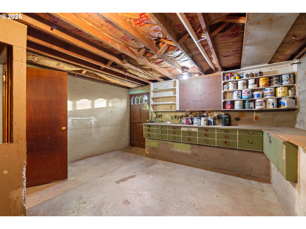
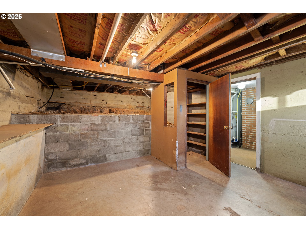
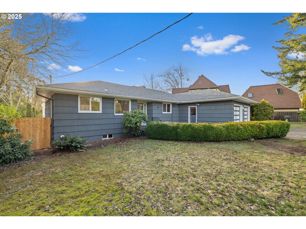
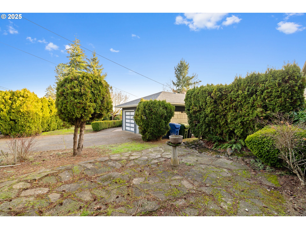
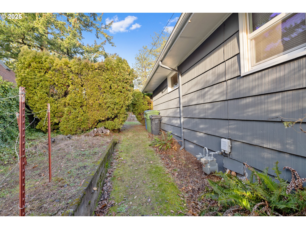
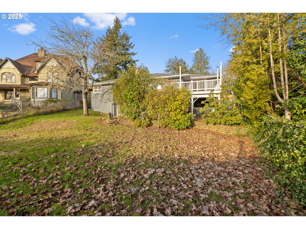
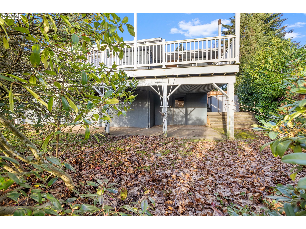
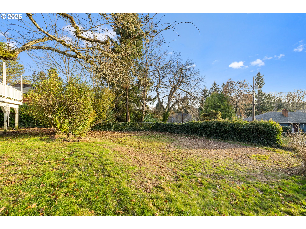
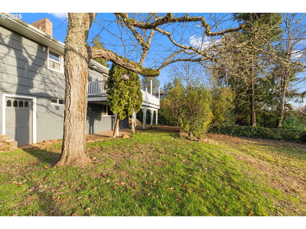
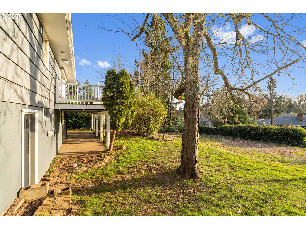
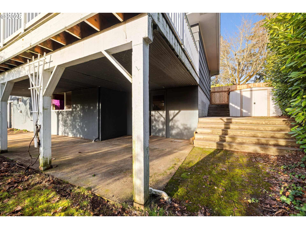
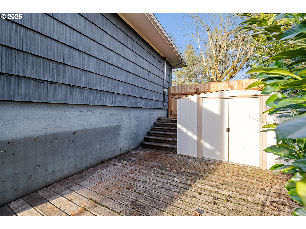
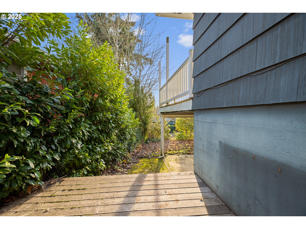
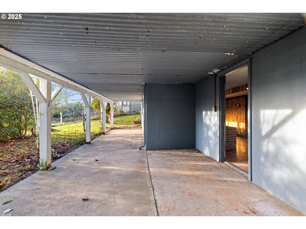
For the first time in over 50 years, this charming 1952 Daylight Ranch is available in the highly sought-after Ben Lomond neighborhood. Situated on a spacious lot and offering approximately 2,700 sq/ft of living space, this home is a blend of classic craftsmanship and modern potential.The main level showcases beautiful original Cedar hardwood floors, 3 bedrooms, and 2 bathrooms. A formal living room with a cozy wood-burning fireplace invites relaxation, while the dining room opens onto an oversized deck--ideal for entertaining or simply enjoying the serene surroundings. Below, a covered patio offers additional outdoor living space.The lower level features a spacious family room with a second wood-burning fireplace, a versatile bonus room perfect for an office or an extra bedroom, and a shop area with an exterior door--perfect for hobbies or projects. The oversized laundry room provides abundant storage and includes a small adjacent space that could serve as a wine cellar or overflow pantry.The oversized 2-car garage is equipped with built-in storage cabinets, while the large lot offers ample space for gardening or outdoor activities. Best of all, this property has no HOA, giving you the freedom to truly make it your own.Conveniently located near downtown Salem, local parks, and schools, this home offers both privacy and accessibility.Don't miss the chance to own a piece of Salem's history and bring your vision to life in this timeless home. Schedule your tour today!(Note: Some Photos Virtually Staged)

Share Property

Location

570 UPPER BEN LOMOND DR SE, Salem, OR 97302

Status

Sold

Date Sold

June 3, 2025
Kristin  Garnett

Kristin Garnett

Property Amenities

Interior
Fireplace Wood Burning
Appliances Dishwasher, Disposal, Double Oven, Free Standing Range, Free Standing Refrigerator, Pantry
Total Bedrooms: 4
Full Bathrooms: 2
Other Interior Features Garage Door Opener, Hardwood Floors, Laundry, Tile Floor, Vinyl Floor, Wallto Wall Carpet, Washer Dryer, Water Purifier, Wood Floors
Area & Lot
Total area 2,700 Sq.Ft.
Lot Area 10,018 Sq.Ft.
Living area 2,700 Sq.Ft.
MLS® ID 24274351
Year Built 1952
High School South Salem
Middle School Leslie
Elementary School Other
Architecture Styles Daylight Ranch
Type Residential
Status Sold
Exterior
Stories 2
Air conditioning Central Air
Heat type Forced Air, Gas Stove
Water Source Public Water
Garage Space 2.0
Sewer Public Sewer
Other Exterior Features Covered Deck, Covered Patio, Cross Fenced, Deck, Fenced, Patio, Public Road, Sprinkler, Tool Shed, Workshop, Yard
Parking Driveway, On Street
Lot Features Sloped
Roof Composition
Finance
Sales Price $518,000
Real Estate Tax $5,650 yearly

Work With Kristin

Whether buying, selling, relocating, or navigating a major life transition, Kristin combines expertise, organization, and genuine care to create a seamless experience from start to finish.