Leave a Message

Thank you for your message. I will be in touch with you shortly.

23508 NE KASKILLAH DR
VIEW PHOTOS
Listing Courtesy of eXp Realty LLC, Kristin Garnett. 503-709-2646
$1,200,000

23508 NE KASKILLAH DR

4 Beds 3 Baths 4,992 Sq.Ft. 5 Acres

Description

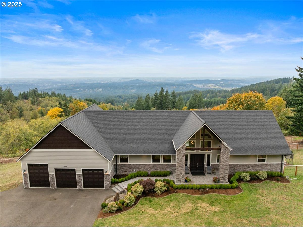
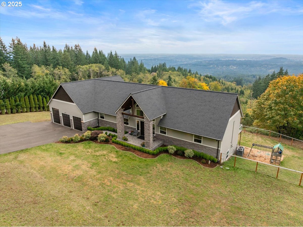
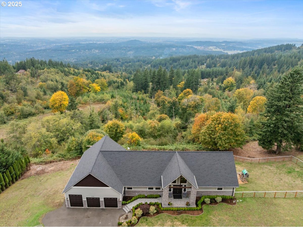
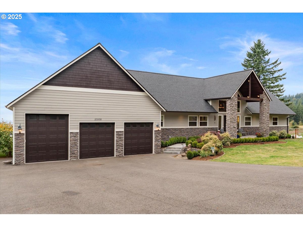
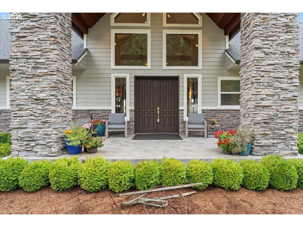
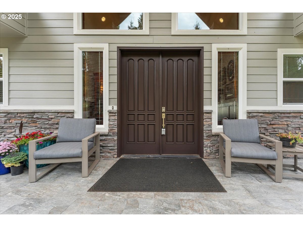
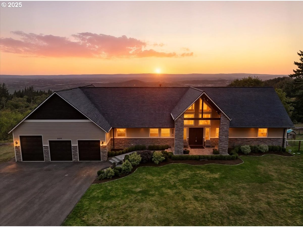
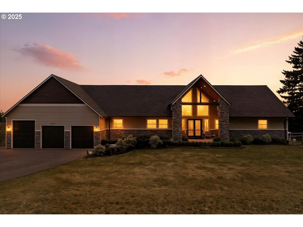
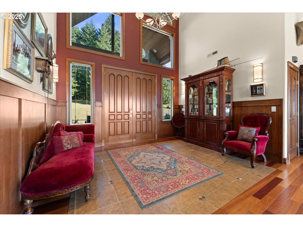
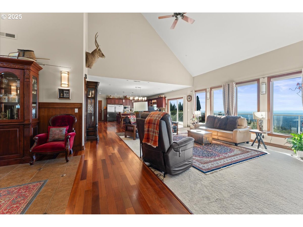
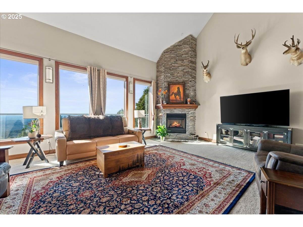
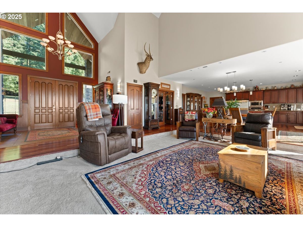
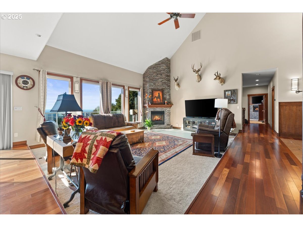
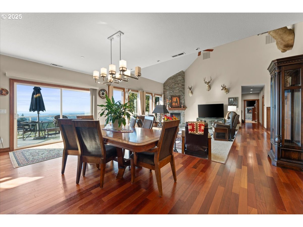
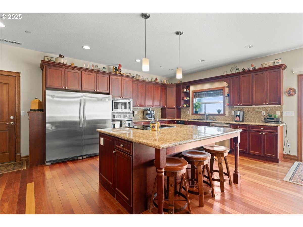
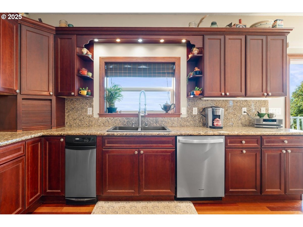
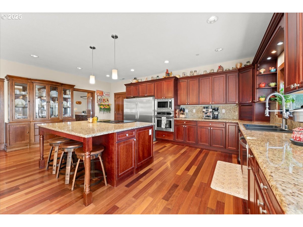
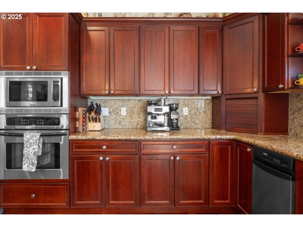
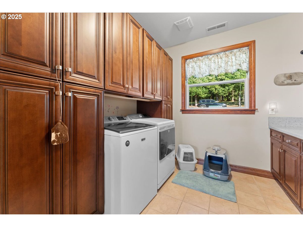
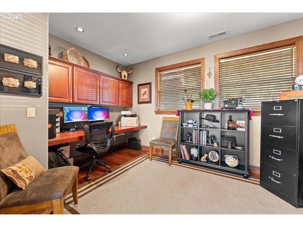
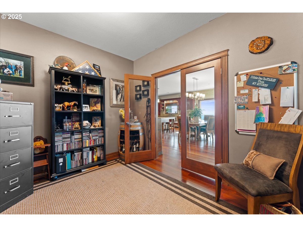
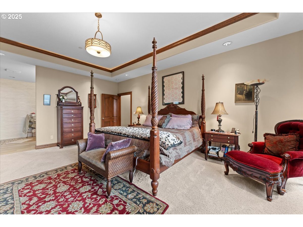
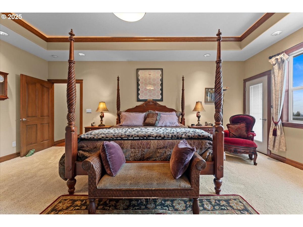
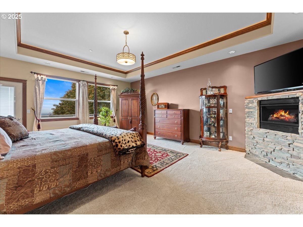
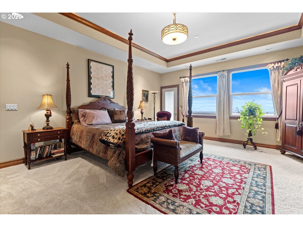
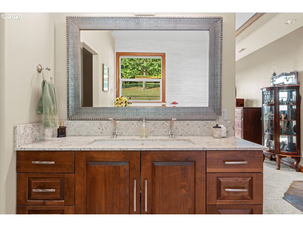
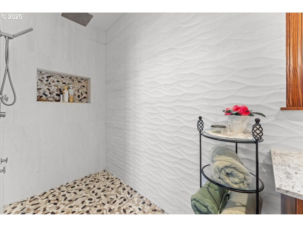
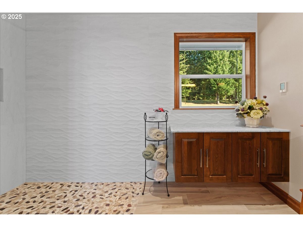
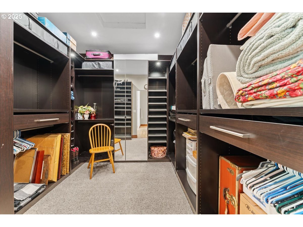
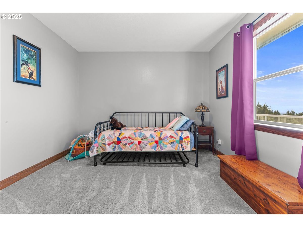
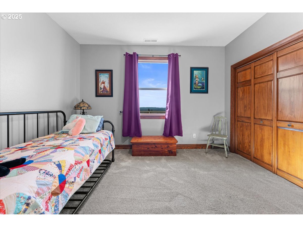
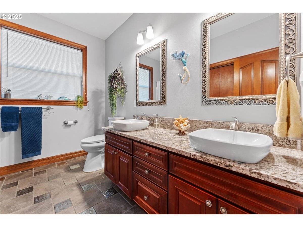
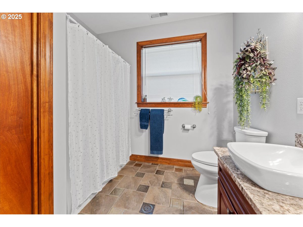
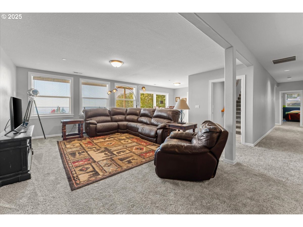
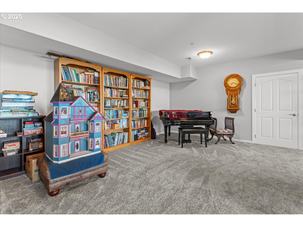
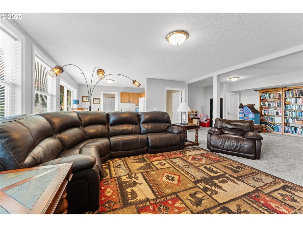
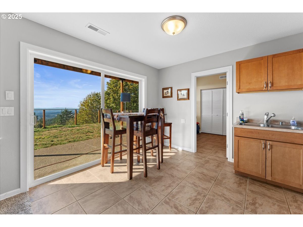
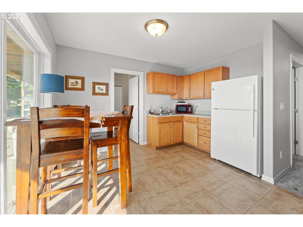
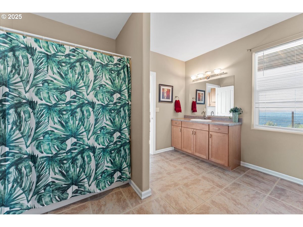
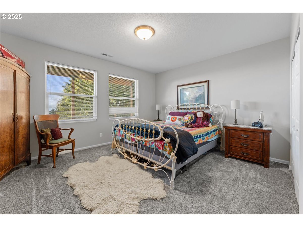
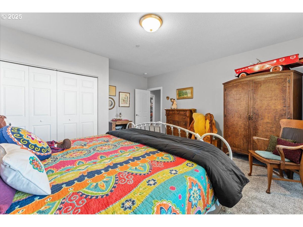
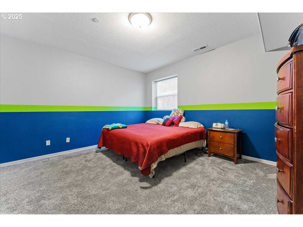
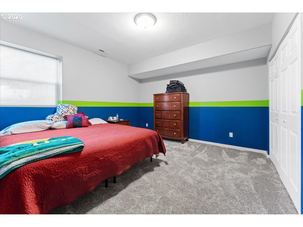
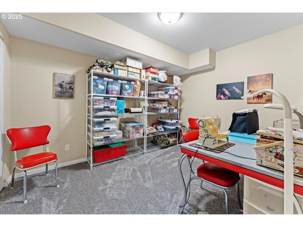
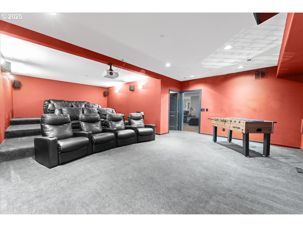
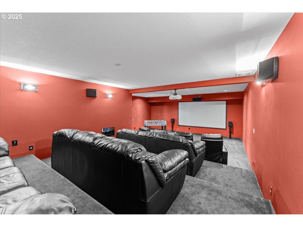
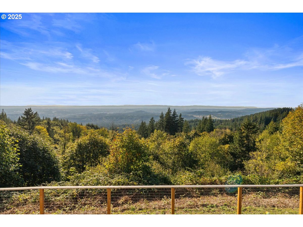
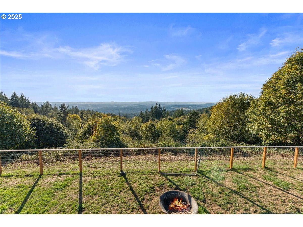
Perched on five private acres just 9miles from downtown Battleground, this remarkable hilltop estate is fondly known by the sellers as their "house in the clouds." On foggy mornings, the home feels as though it is floating above the mist, while on clear days, the panoramic valley views stretch for miles. The foyer opens into a spacious great room that incorporates the formal living area, anchored by a propane fireplace and surrounded by large windows that flood the home with natural light. Just off the dining room, French doors lead to a large office offering a flexible space for work or study. The chef's kitchen features an oversized cooktop island, stainless steel appliances, an oversized refrigerator/freezer, and abundant counter space, making it ideal for both everyday living and entertaining. The primary suite is a private retreat with its own propane fireplace, a large walk-in closet, and a spa-inspired en-suite bathroom complete with heated floors and a custom shower. Three additional bedrooms and two additional full baths provide comfort for family and guests. The lower level includes a kitchenette and laundry, offering potential for multi-generational living or an ADU. It also features a dedicated craft/sewing room and a private home theater with a big screen, seating for 13, a projector, and a sound system--all included in the sale. Finishing touches include extensive hardwood floors, new carpeting, and fresh exterior paint. The garage offers approximately 1,800 square feet of space, accommodating six cars or four plus an RV, with ample room for storage and hobbies. This one-of-a-kind property combines expansive views, versatile living spaces, and refined details to create a unique opportunity for Northwest living.

Share Property

Location

23508 NE KASKILLAH DR, Battle Ground, WA 98604

Status

Sold

Date Sold

June 12, 2026
Kristin  Garnett

Kristin Garnett

Property Amenities

Interior
Fireplace Propane
Appliances Builtin Oven, Butlers Pantry, Cook Island, Cooktop, Dishwasher, Free Standing Refrigerator, Granite, Island, Microwave, Stainless Steel Appliance, Trash Compactor
Total Bedrooms: 4
Full Bathrooms: 3
Other Interior Features Ceiling Fan, Garage Door Opener, Granite, Heated Tile Floor, High Ceilings, Home Theater, Laundry, Separate Living Quarters Apartment Aux Living Unit, Sprinkler, Tile Floor, Vaulted Ceiling, Wallto Wall Carpet, Washer Dryer, Wood Floors
Area & Lot
Total area 4,992 Sq.Ft.
Lot Area 5 Acres
Living area 4,992 Sq.Ft.
MLS® ID 737897516
Year Built 2005
High School Battle Ground
Middle School Tukes Valley
Elementary School Tukes Valley
View Description City,River,Valley
Architecture Styles Daylight Ranch, NWContemporary
Type Residential
Status Sold
Exterior
Stories 2
Air conditioning Heat Pump
Heat type Forced Air, Heat Pump
Water Source Private, Well
Garage Space 6.0
Security Features None
Sewer Septic Tank
Other Exterior Features Deck, Fenced, Fire Pit, Patio, Porch, Private Road, RVParking, Water Feature, Yard
Parking Driveway
Lot Features Gentle Sloping, Level, Private Road, Sloped, Trees, Wooded
Roof Composition
Finance
Sales Price $1,200,000
Real Estate Tax $9,533 yearly

Work With Kristin

Whether buying, selling, relocating, or navigating a major life transition, Kristin combines expertise, organization, and genuine care to create a seamless experience from start to finish.