Leave a Message

Thank you for your message. I will be in touch with you shortly.

15502 NE 26TH AVE
15502 NE 26TH AVE
15502 NE 26TH AVE
15502 NE 26TH AVE
15502 NE 26TH AVE
15502 NE 26TH AVE
15502 NE 26TH AVE
15502 NE 26TH AVE
15502 NE 26TH AVE
15502 NE 26TH AVE
15502 NE 26TH AVE
15502 NE 26TH AVE
15502 NE 26TH AVE
15502 NE 26TH AVE
15502 NE 26TH AVE
15502 NE 26TH AVE
15502 NE 26TH AVE
15502 NE 26TH AVE
15502 NE 26TH AVE
15502 NE 26TH AVE
15502 NE 26TH AVE
15502 NE 26TH AVE
15502 NE 26TH AVE
15502 NE 26TH AVE
15502 NE 26TH AVE
15502 NE 26TH AVE
15502 NE 26TH AVE
15502 NE 26TH AVE
15502 NE 26TH AVE
15502 NE 26TH AVE
15502 NE 26TH AVE
15502 NE 26TH AVE
15502 NE 26TH AVE
15502 NE 26TH AVE
15502 NE 26TH AVE
15502 NE 26TH AVE
15502 NE 26TH AVE
15502 NE 26TH AVE
15502 NE 26TH AVE
15502 NE 26TH AVE
15502 NE 26TH AVE
15502 NE 26TH AVE
15502 NE 26TH AVE
15502 NE 26TH AVE
15502 NE 26TH AVE
15502 NE 26TH AVE
15502 NE 26TH AVE
15502 NE 26TH AVE
VIEW PHOTOS
Listing Courtesy of eXp Realty LLC, Kristin Garnett. 503-709-2646
$725,000

15502 NE 26TH AVE

4 Beds 3 Baths 3,438 Sq.Ft. 0.26 Acres

Description

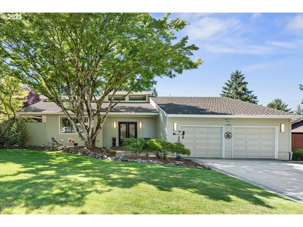
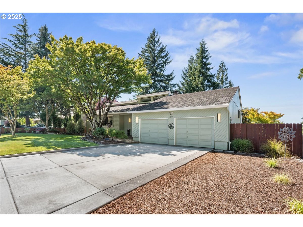
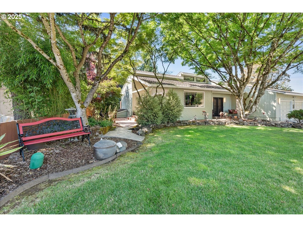
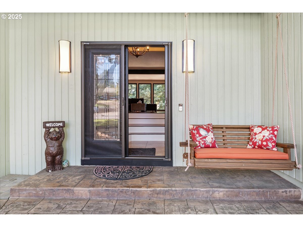
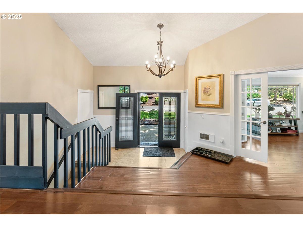
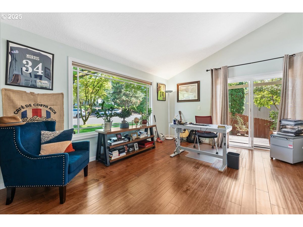
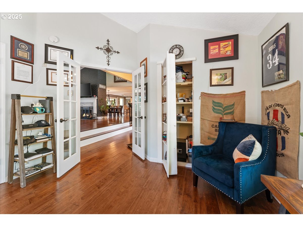
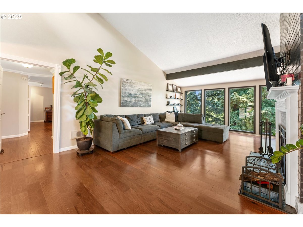
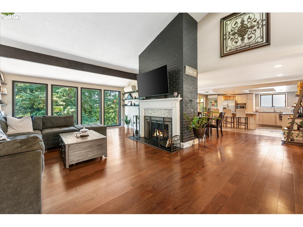
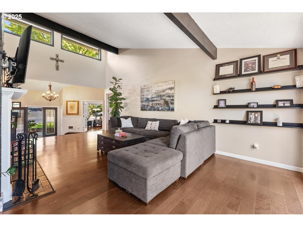
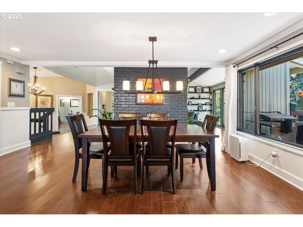
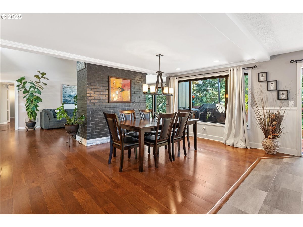
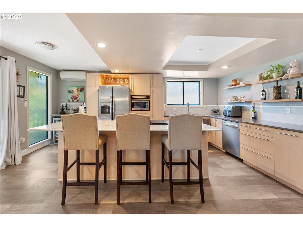
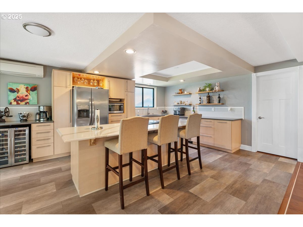
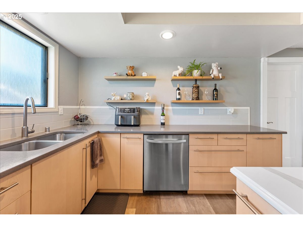
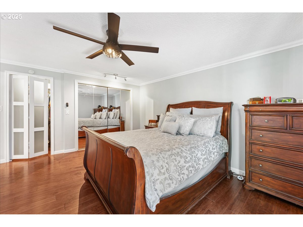
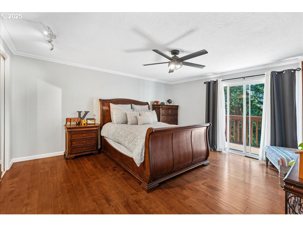
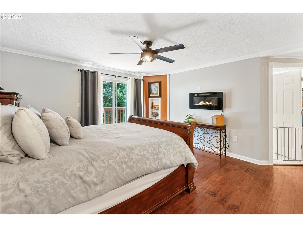
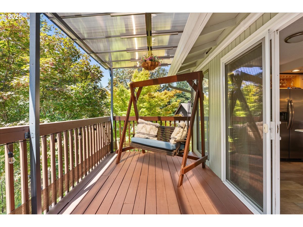
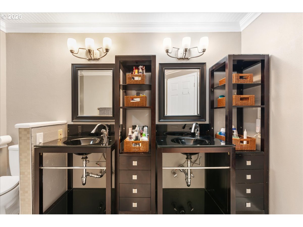
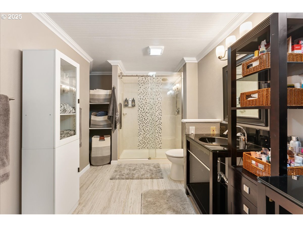
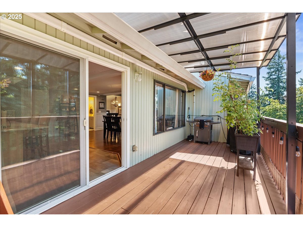
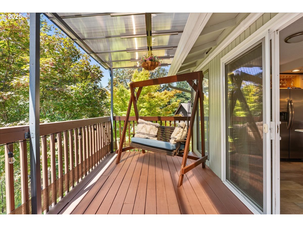
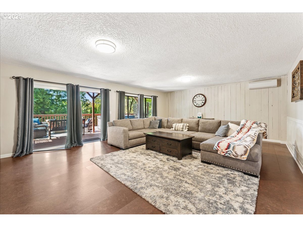
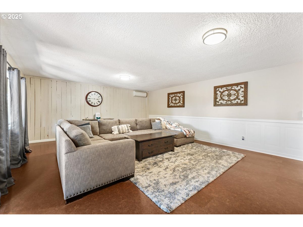
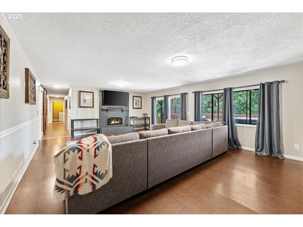
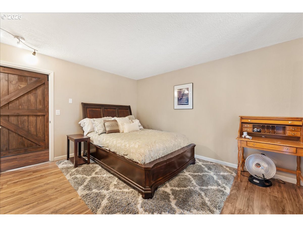
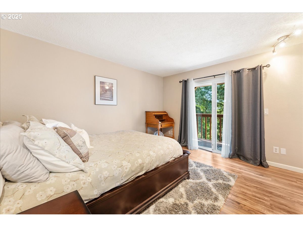
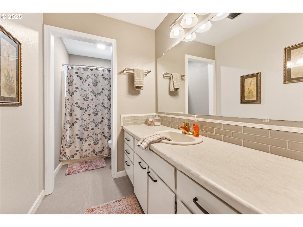
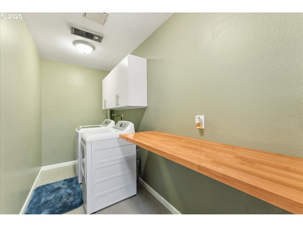
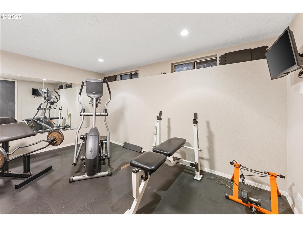
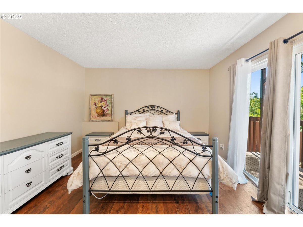
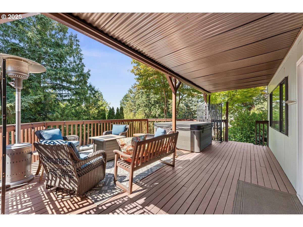
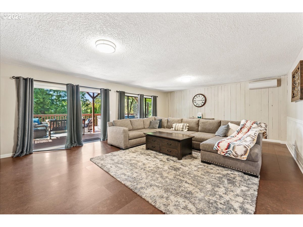
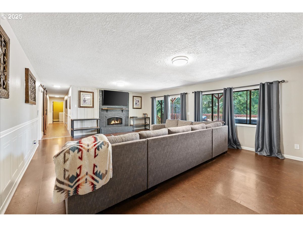
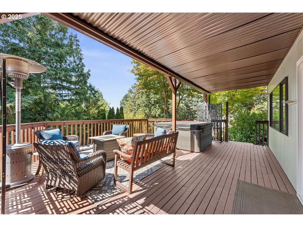
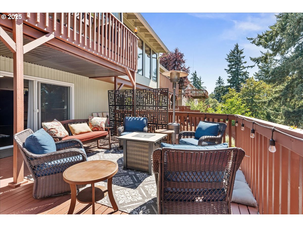
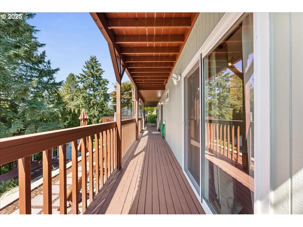
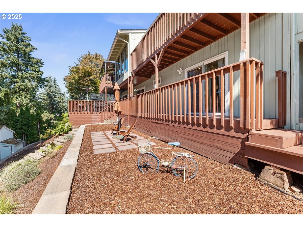
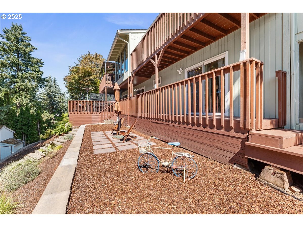
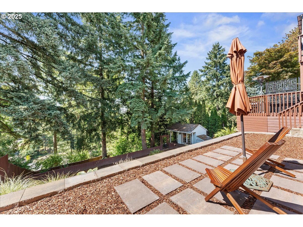
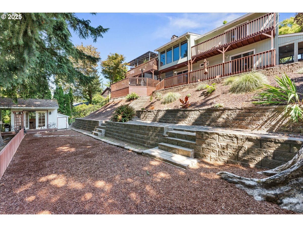
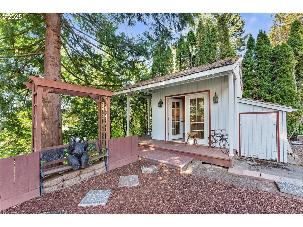
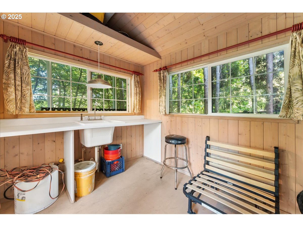
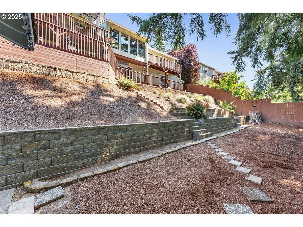
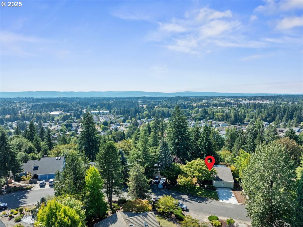
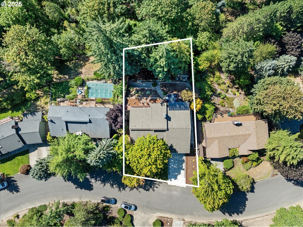
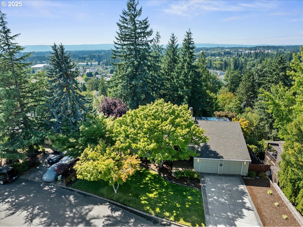
Welcome to this beautifully maintained 4-bedroom, 2.5-bath daylight ranch located in the highly desirable Mount Vista neighborhood of Vancouver. With 3,436 sq/ft of living space, this home offers room to live, work, and entertain in style--all just minutes from I-5, I-205, major hospitals, shopping, and local eateries.Step inside to find vaulted ceilings, engineered hardwood floors on the main level, and cork flooring below. The open-concept kitchen features stainless steel appliances--including the refrigerator, oven/stove, and microwave--plus a cook island with bar seating and included barstools, a wine refrigerator, pantry, and a cozy eating nook with slider access to the expansive deck. The formal living room boasts large windows that flood the space with natural light, wainscoting, and one of two wood-burning fireplaces. The upstairs living room TV is also included.The primary suite features dual closets plus a walk-in, private bath, and direct access to the back deck overlooking the serene, terraced backyard. Downstairs, you'll find a spacious family room with a second fireplace, slider to the lower deck, and a hot tub--perfect for relaxing. The dedicated workout room includes weight equipment and a small TV. A full laundry room with washer & dryer, and generous storage throughout the home, add to its functionality.Additional highlights include curtains and drapes in all rooms, picture shelving, a hidden closet behind a bookshelf in the front bedroom/office, and an oversized 2-car garage with built-in cabinets and workspace. The fully fenced, low-maintenance backyard is dotted with mature landscaping, garden fixtures, whimsical lawn ornaments, and a swing on the deck just off the kitchen. A detached he/she shed with water and electricity adds flexible space for hobbies, work, or retreat.This rare find combines timeless character, thoughtful upgrades, and unbeatable convenience in one of Vancouver's most desirable locations.

Share Property

Location

15502 NE 26TH AVE, Vancouver, WA 98686

Status

Sold

Date Sold

October 14, 2025
Kristin  Garnett

Kristin Garnett

Property Amenities

Interior
Appliances Builtin Oven, Cook Island, Dishwasher, Free Standing Refrigerator, Island, Pantry, Quartz, Stainless Steel Appliance, Wine Cooler
Total Bedrooms: 4
Full Bathrooms: 2
Other Interior Features Ceiling Fan, Cork Floor, Engineered Hardwood, High Ceilings, Laundry, Quartz, Vaulted Ceiling, Wainscoting, Washer Dryer
Area & Lot
Total area 3,438 Sq.Ft.
Lot Area 0.26 Acres
Living area 3,438 Sq.Ft.
MLS® ID 429930712
Year Built 1978
High School Prairie
Middle School Pleasant Valley
Elementary School Pleasant Valley
Architecture Styles Stories 2, Daylight Ranch
Type Residential
Status Sold
Exterior
Stories 2
Air conditioning Heat Pump, Mini Split
Heat type Heat Pump
Water Source Public Water
Garage Space 2.0
Sewer Public Sewer
Other Exterior Features Covered Deck, Deck, Fenced, Outbuilding, Patio, Porch, Public Road, Tool Shed, Yard
Parking Driveway, On Street
Lot Features Private, Public Road, Sloped, Trees
Roof Composition
Finance
Sales Price $725,000
HOA Fees $30 monthly
Real Estate Tax $5,350 yearly

360 Virtual Tour

Take a tour of this property

Work With Kristin

Whether buying, selling, relocating, or navigating a major life transition, Kristin combines expertise, organization, and genuine care to create a seamless experience from start to finish.