Leave a Message

Thank you for your message. I will be in touch with you shortly.

15218 NW FIG LN
15218 NW FIG LN
15218 NW FIG LN
15218 NW FIG LN
15218 NW FIG LN
15218 NW FIG LN
15218 NW FIG LN
15218 NW FIG LN
15218 NW FIG LN
15218 NW FIG LN
15218 NW FIG LN
15218 NW FIG LN
15218 NW FIG LN
15218 NW FIG LN
15218 NW FIG LN
15218 NW FIG LN
15218 NW FIG LN
15218 NW FIG LN
15218 NW FIG LN
15218 NW FIG LN
15218 NW FIG LN
15218 NW FIG LN
15218 NW FIG LN
15218 NW FIG LN
15218 NW FIG LN
15218 NW FIG LN
15218 NW FIG LN
15218 NW FIG LN
15218 NW FIG LN
15218 NW FIG LN
15218 NW FIG LN
15218 NW FIG LN
15218 NW FIG LN
15218 NW FIG LN
15218 NW FIG LN
15218 NW FIG LN
15218 NW FIG LN
15218 NW FIG LN
15218 NW FIG LN
15218 NW FIG LN
15218 NW FIG LN
15218 NW FIG LN
15218 NW FIG LN
15218 NW FIG LN
VIEW PHOTOS
Listing Courtesy of eXp Realty, LLC, Kristin Garnett. 503-709-2646
$665,000

15218 NW FIG LN

3 Beds 3 Baths 2,150 Sq.Ft. 3,484 Sq.Ft.

Description

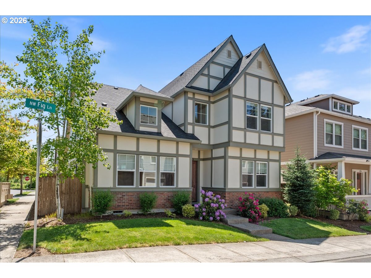
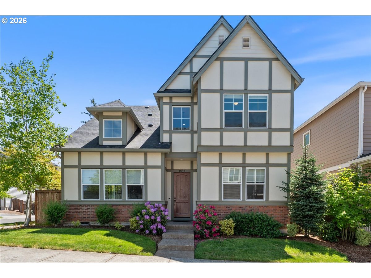
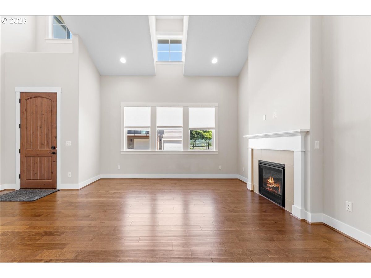
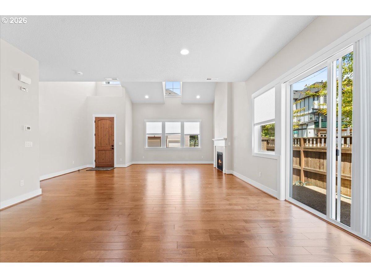
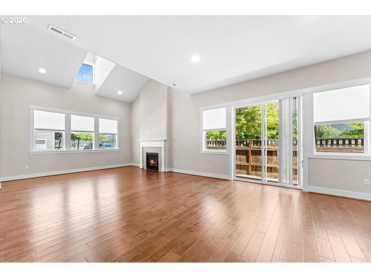
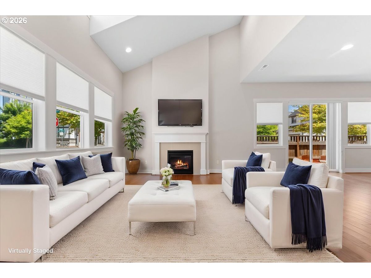
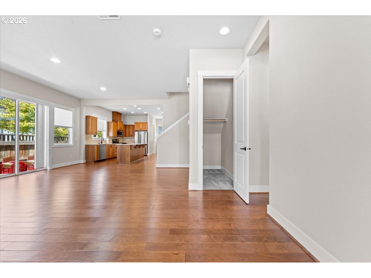
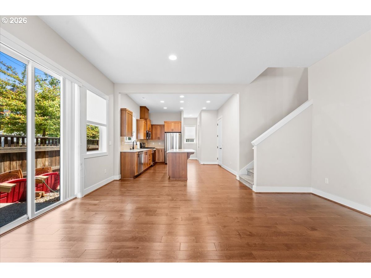
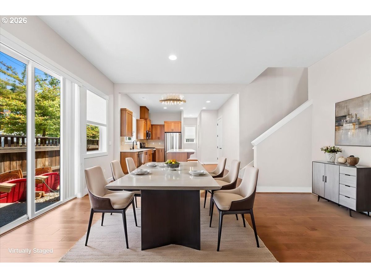
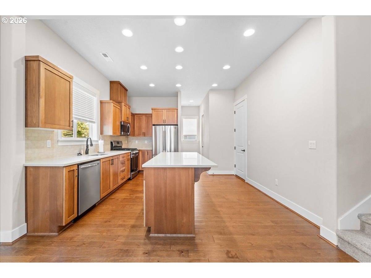
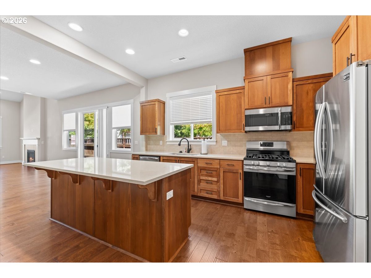
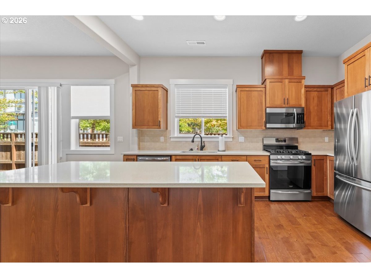

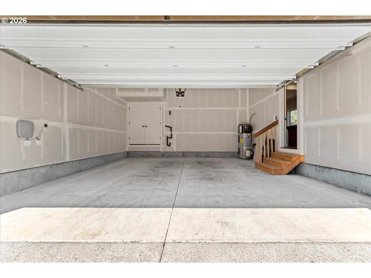
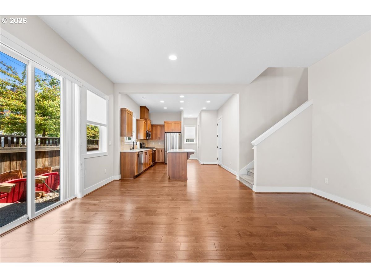
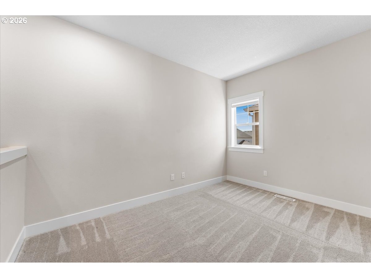
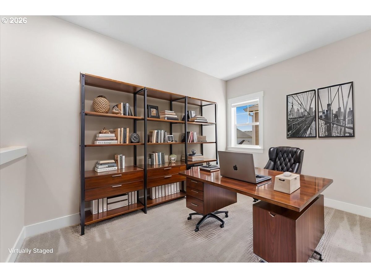
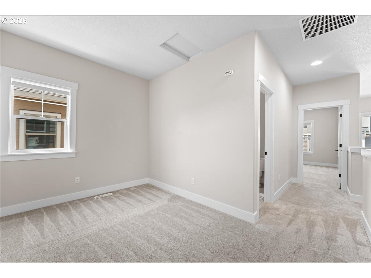
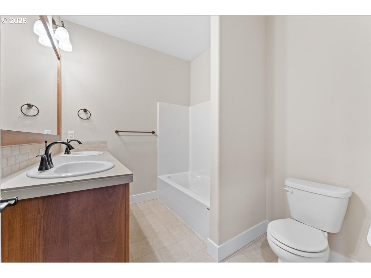
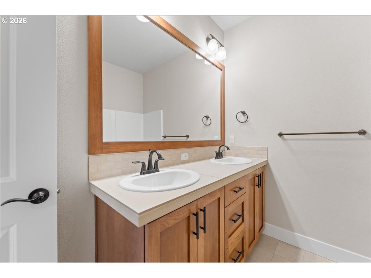
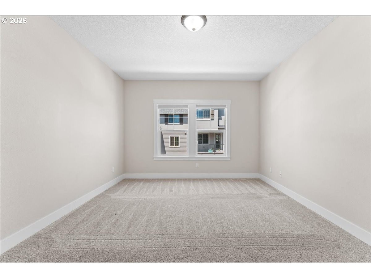
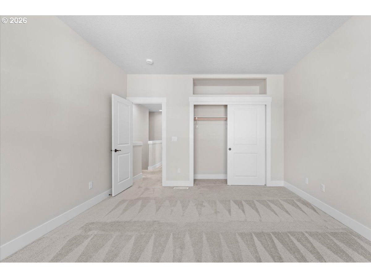
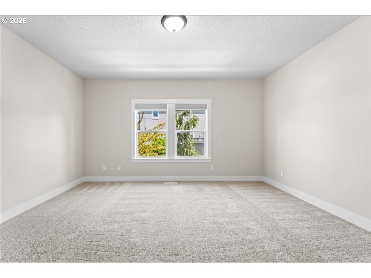
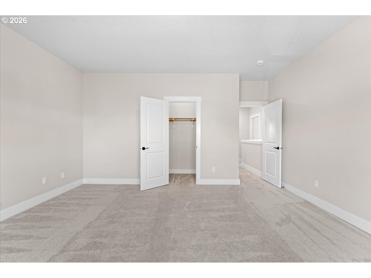
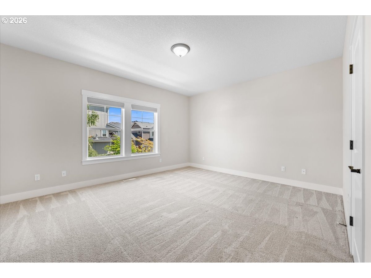
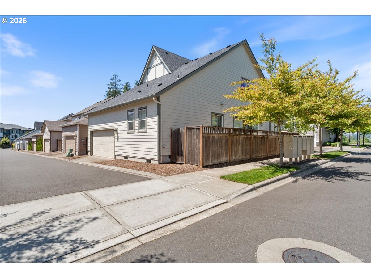
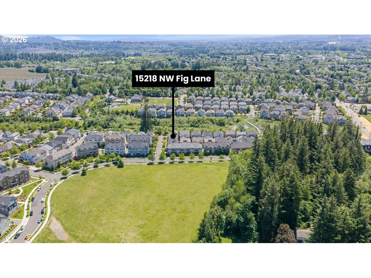
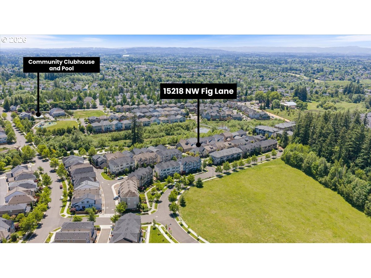
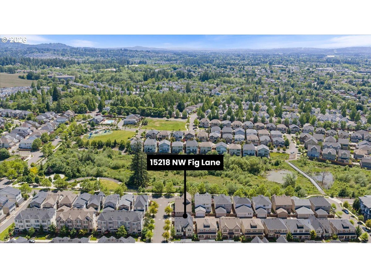
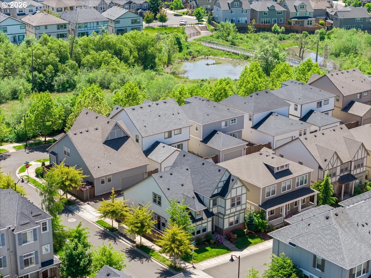
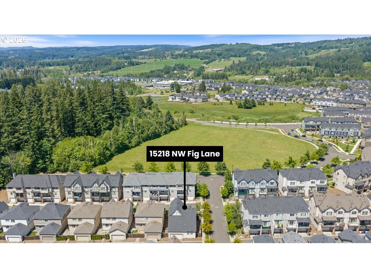
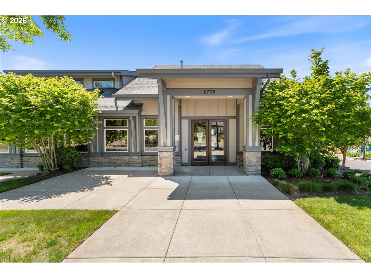
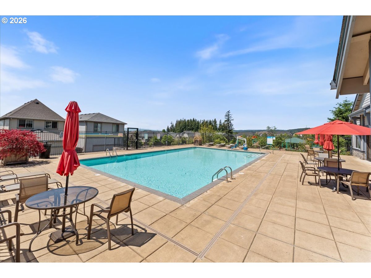
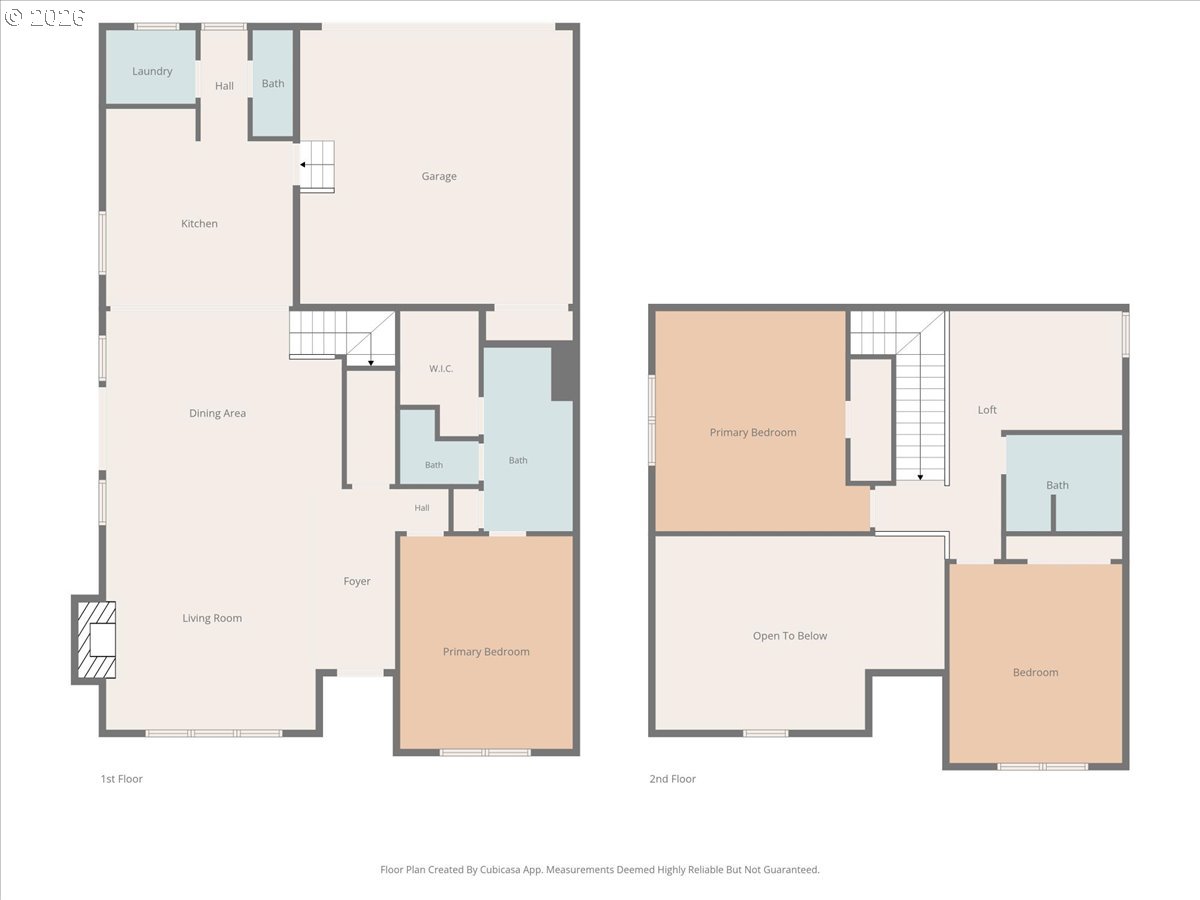
Tucked within one of Portland's sought-after communities, this beautifully maintained 2018 residence blends comfort, functionality, and modern design across approximately 2,150 square feet. Vaulted ceilings and expansive living spaces create an inviting atmosphere, while engineered hardwood flooring, a gas fireplace, and an oversized kitchen island anchor the heart of the home.The main-level primary retreat offers everyday convenience with a spacious walk-in closet, linen storage, dual vanities, and walk-in shower. Upstairs, two generously sized bedrooms accompany a full bath and versatile bonus space ideal for a private office, fitness area, or media lounge.Thoughtful features include a whole-home ventilation and moisture control system, LED garage lighting, and low-maintenance outdoor living. HOA amenities include community clubhouse access with pool and gathering spaces, along with maintained side landscaping. Conveniently positioned near parks, shopping, dining, schools, and commuter routes.

Share Property

Location

15218 NW FIG LN, Portland, OR 97229

Status

Sold

Date Sold

August 17, 2026
Kristin  Garnett

Kristin Garnett

Property Amenities

Interior
Fireplace Gas
Appliances Dishwasher, Disposal, Free Standing Refrigerator, Gas Appliances, Island, Microwave, Quartz, Stainless Steel Appliance
Total Bedrooms: 3
Full Bathrooms: 2
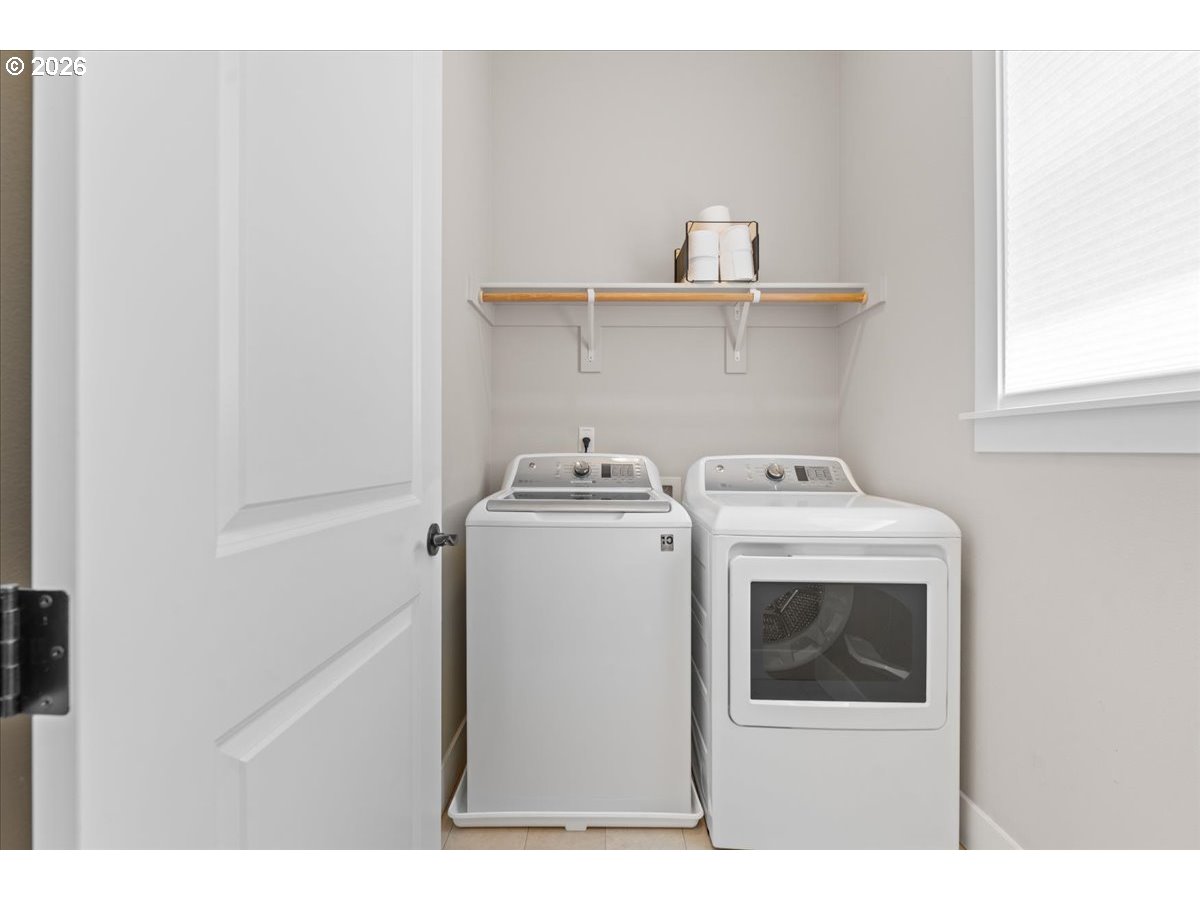
Other Interior Features Engineered Hardwood, Garage Door Opener, High Ceilings, Laundry, Quartz, Wallto Wall Carpet, Washer Dryer
Area & Lot
Total area 2,150 Sq.Ft.
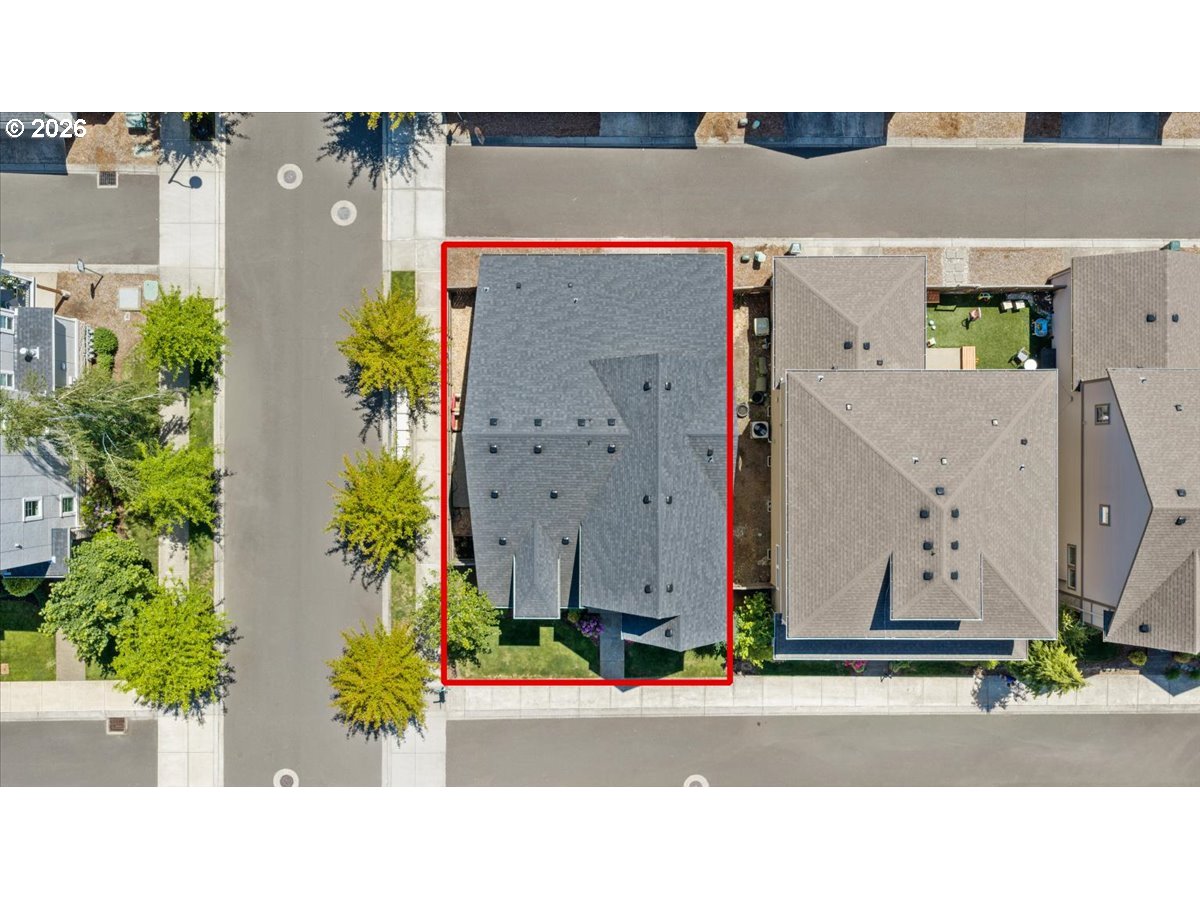
Lot Area 3,484 Sq.Ft.
Living area 2,150 Sq.Ft.
MLS® ID 122780741
Year Built 2018
High School Westview
Middle School Stoller
Elementary School Sato
Architecture Styles Stories 2, Traditional
Type Residential
Status Sold
Exterior
Stories 2
Air conditioning Central Air, Energy Star Air Conditioning
Heat type ENERGYSTARQualified Equipment, Forced Air 90
Water Source Public Water
Garage Space 2.0
Security Features None
Sewer Public Sewer
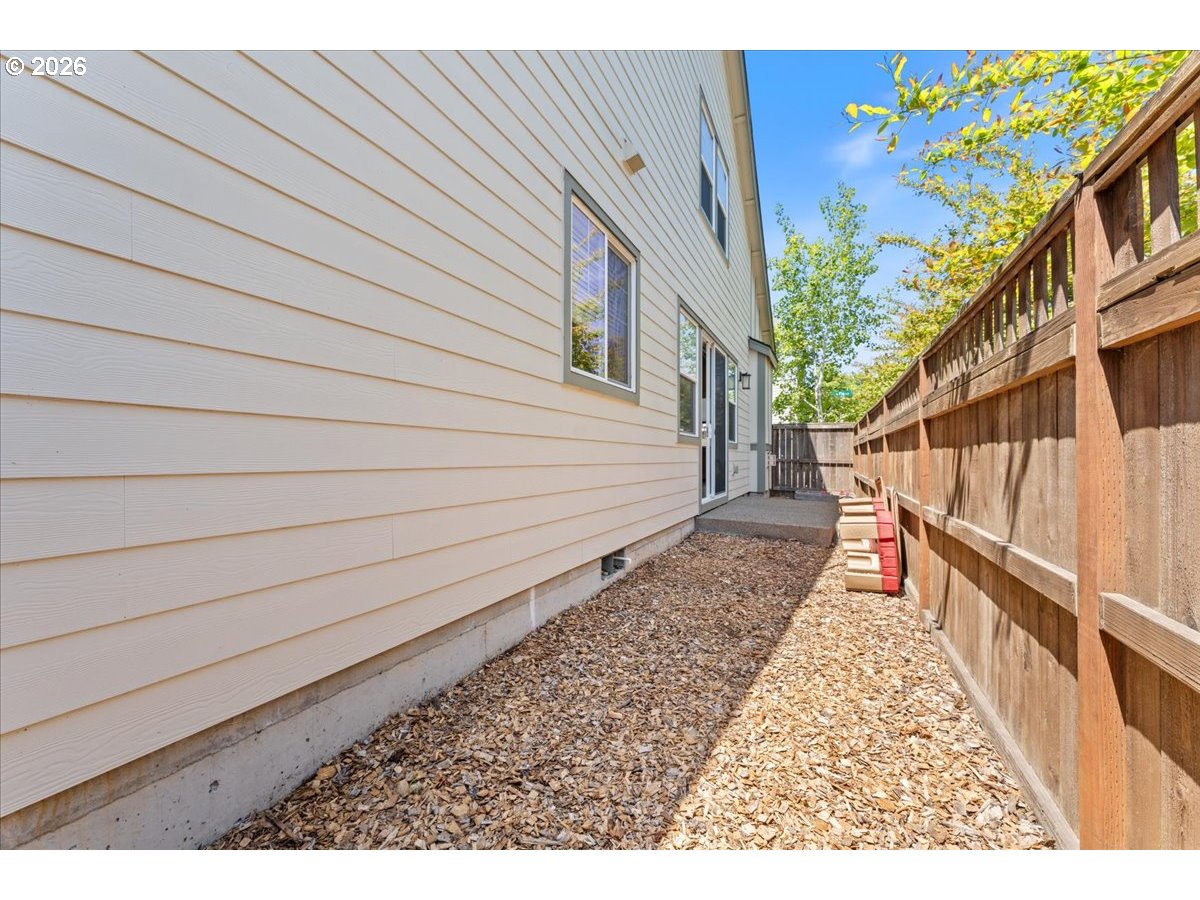
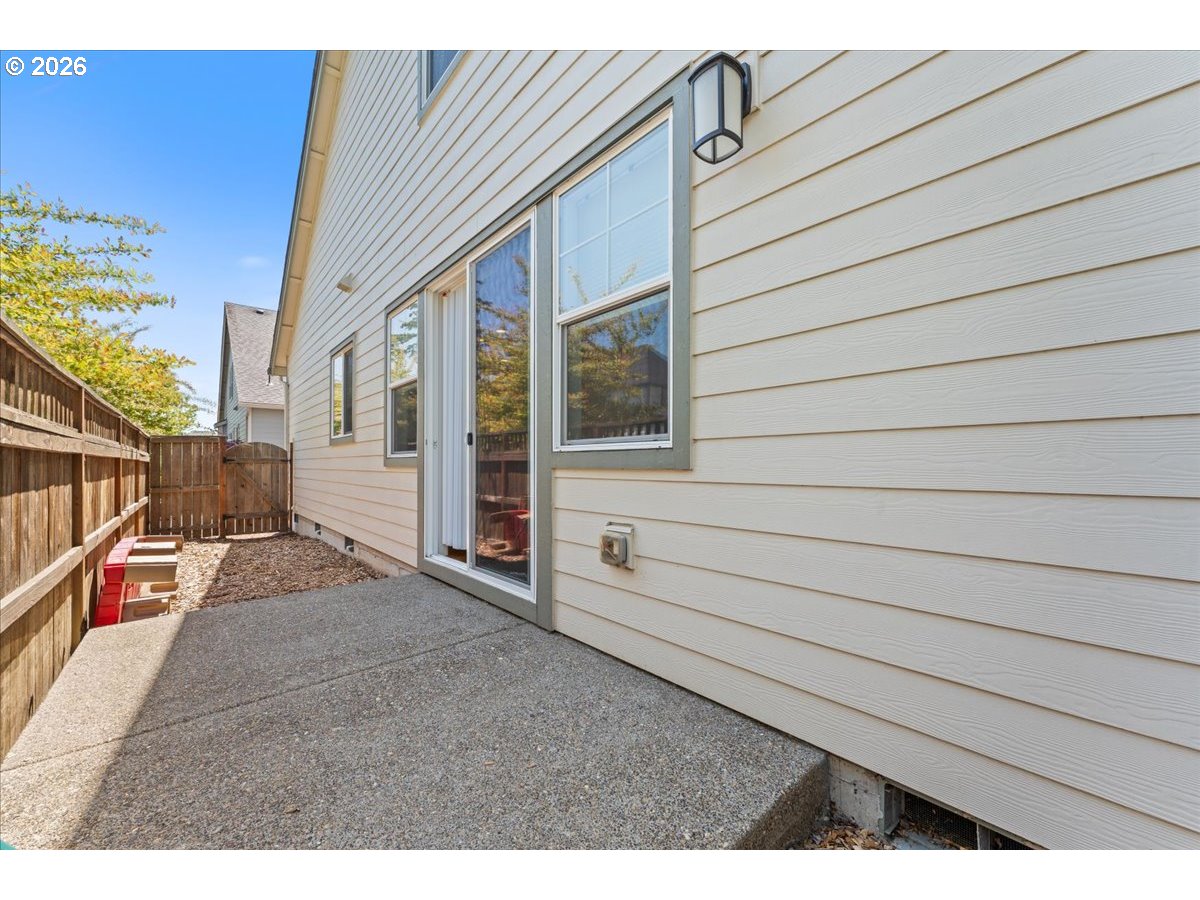
Other Exterior Features Fenced, Patio, Porch, Public Road, Sprinkler, Yard
Parking On Street, Other
Lot Features Corner Lot, Public Road, Trees
Roof Composition
Finance
Sales Price $665,000
HOA Fees $110 monthly
Real Estate Tax $7,848 yearly

360 Virtual Tour

Take a tour of this property

Work With Kristin

Whether buying, selling, relocating, or navigating a major life transition, Kristin combines expertise, organization, and genuine care to create a seamless experience from start to finish.